
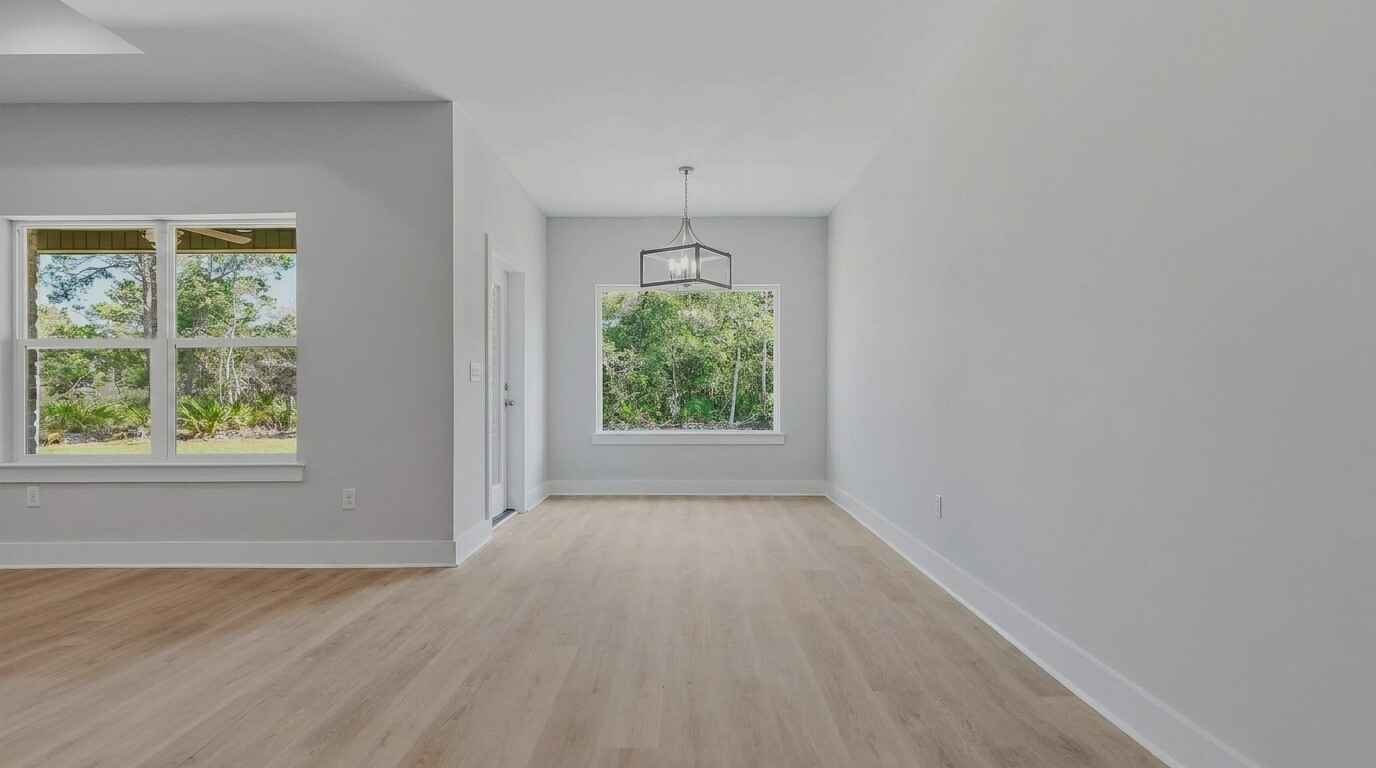
Floor Plans Designed To Inspire. Built Around Your Life.
Explore thoughtfully designed home plans from Hansen Home Builders LLC. Start with one of our featured floor plans, customize it to fit your vision, or create a completely custom home designed around your property, lifestyle, and goals.
Free, no-obligation consultation — work directly with Jim Hansen, Owner / Builder
The Perfect Home Starts With The Right Plan
Every great home begins with a vision. For some homeowners, that vision starts with a proven floor plan. For others, it starts with a blank sheet of paper and a unique idea. Hansen Home Builders offers both.
Our featured floor plans provide a strong foundation for many clients, while our custom home building process allows complete flexibility for homeowners who want something entirely their own. Whether you're building in Navarre, Santa Rosa Beach, along 30A, or elsewhere throughout Northwest Florida, we can help create a home designed around how you want to live.
Featured Home Plans
Each plan is a proven starting point — fully customizable to fit your property, lifestyle, and vision. Choose one, modify it, or start from scratch.
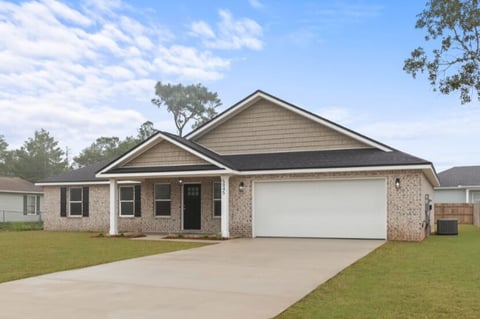
The Harmony
Open flow for entertaining. A thoughtfully designed single-story layout where the kitchen, dining, and living areas flow together naturally — perfect for family gatherings and hosting friends.
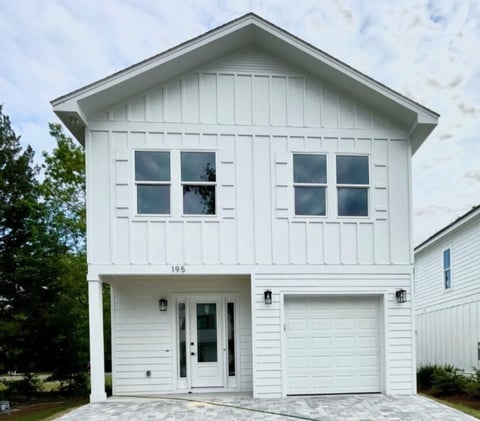
The Serenity
3 beds upstairs with laundry and plenty of closet space. Open floor plan below with a beautiful entry and half bath. A two-story design that separates private spaces from living areas.
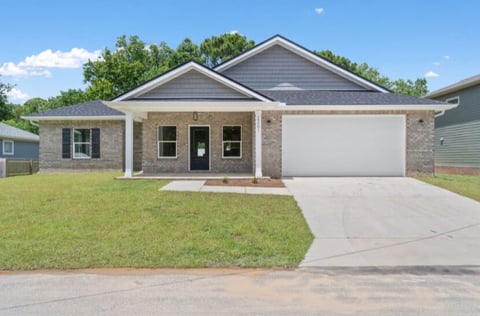
The Haven
Designed with quality and comfort in mind. Master suite bath has a porcelain-tiled shower, built-in bench, soaking tub, walk-in closet and pocket door. A home that feels spacious without being oversized.
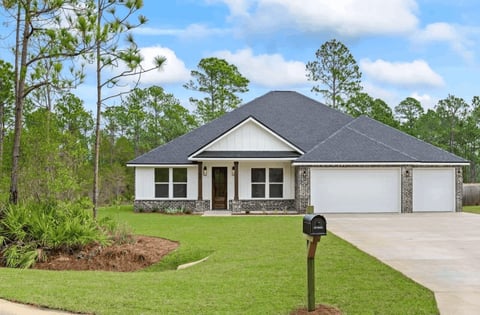
The Sanctuary
The perfect blend of luxury, privacy and thoughtful design. A layout built for everyday living and entertaining. Plus a 3-Car garage — room for vehicles, projects, and storage.
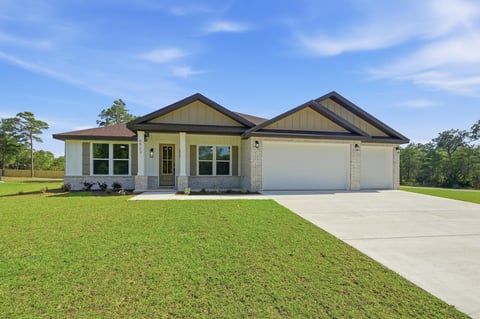
The Prominence
Spacious Craftsman home combining timeless architecture with modern functionality. Open-concept living, gourmet kitchen with quartz counters, primary suite retreat, and an oversized 3-car garage for true flexibility.
The Seabrook
Coastal-inspired family home with a bright open layout, well-appointed kitchen, and inviting outdoor living spaces. Designed for everyday comfort and effortless entertaining — full details coming soon.
Don't See Exactly What You're Looking For?
Not every dream home starts with a floor plan. For homeowners who want something truly unique, Hansen Home Builders offers fully custom home design and construction. Work directly with Jim Hansen to create a home built around your property, lifestyle, goals, and imagination.
Free, no-obligation consultation — work directly with Jim Hansen, Owner / Builder
A Closer Look At Each Plan
Every Hansen Home Builders floor plan is a starting point — not a limitation. Explore each plan below to understand the lifestyle it offers, and imagine how it could be customized around your vision.
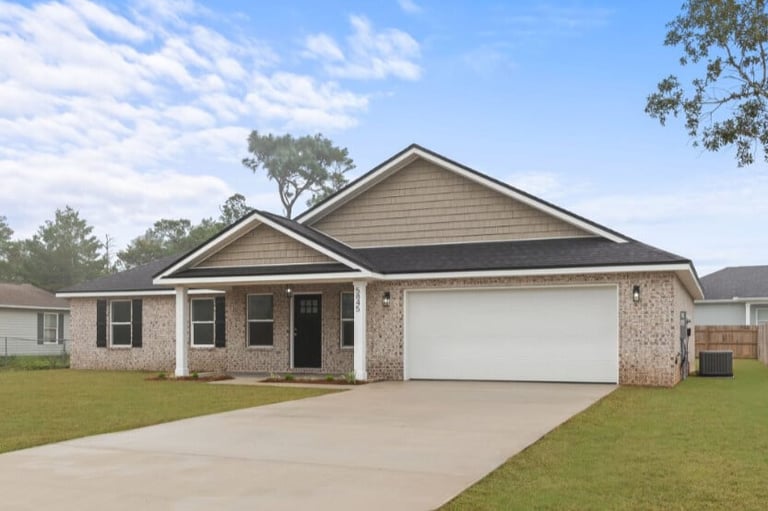
The Harmony
2-Car Garage
Plan Overview
The Harmony is designed for how modern families actually live. Its single-story, open-concept layout connects the kitchen, dining, and living spaces into one flowing environment — ideal for entertaining guests, keeping an eye on kids, or simply enjoying the ease of a home where every room feels connected.
Perfect for family living, first-time custom home builders, and those who love to host.
Key Features
Customization Opportunities
Expand the square footage for a larger great room or primary suite. Add a bonus room above the garage for extra living space. Extend the covered porch into a full outdoor living area with summer kitchen. Modify the flex room into a dedicated home office or fourth bedroom.
Ideal Property Types
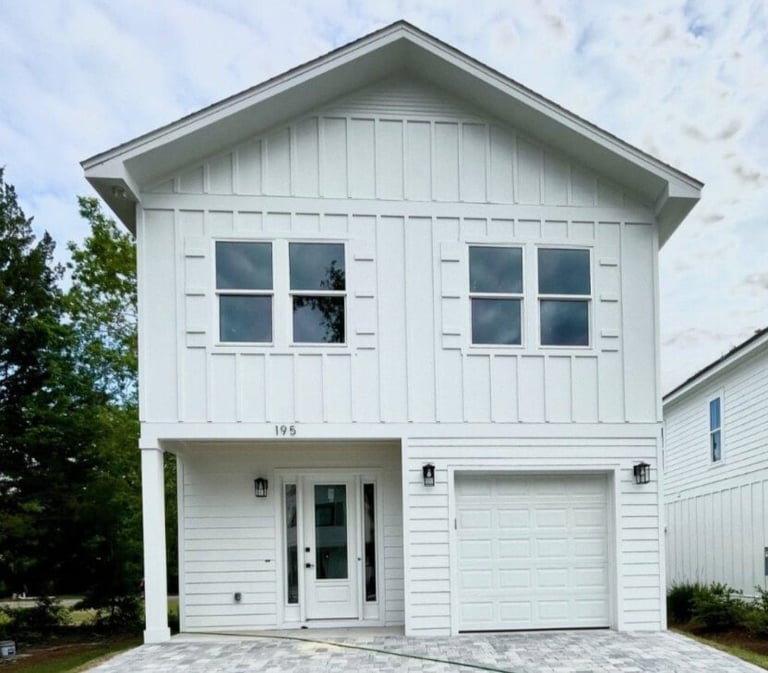
The Serenity
1-Car Garage
Plan Overview
The Serenity's two-story design creates a natural separation between gathering spaces and private retreats. The main floor is built for connection — an open layout anchored by a welcoming entry and convenient half bath. Upstairs, three bedrooms, a dedicated laundry room, and abundant closet space keep life organized and peaceful.
Ideal for families wanting defined public and private zones, or anyone who values separation between entertaining and resting spaces.
Key Features
Customization Opportunities
Expand the downstairs living area for larger gatherings. Add a covered porch or screened lanai off the main living space. Convert the upstairs layout to add a fourth bedroom. Create a dedicated home office on the main floor. Extend the primary suite with a larger bath.
Ideal Property Types
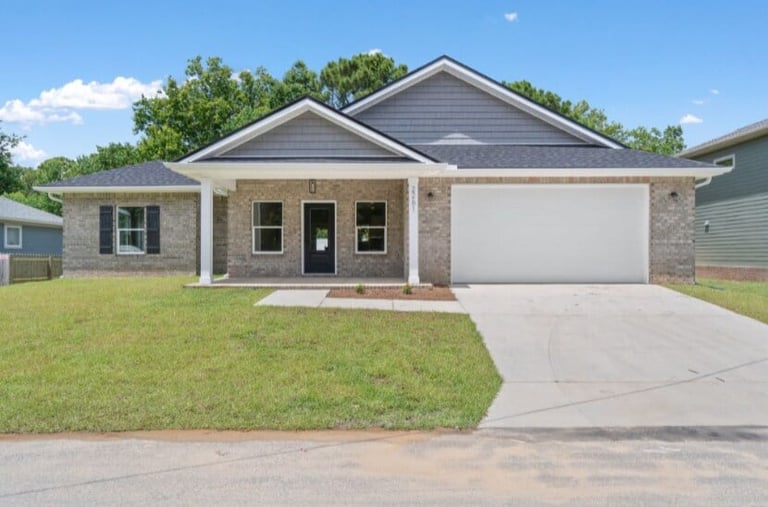
The Haven
2-Car Garage
Plan Overview
The Haven proves that thoughtful design matters more than square footage. Every inch is intentional — from the porcelain-tiled master shower with built-in bench to the soaking tub, walk-in closet, and pocket door details that maximize usable space. It's a home that feels far larger than its footprint suggests.
Perfect for couples, retirees, small families, and anyone who values quality over quantity in their living space.
Key Features
Customization Opportunities
Add square footage to expand the living area or primary suite. Create an outdoor living space off the main living area. Extend the garage for a workshop or additional storage. Add a flex room or dedicated home office. Modify the kitchen for a larger island and pantry.
Ideal Property Types
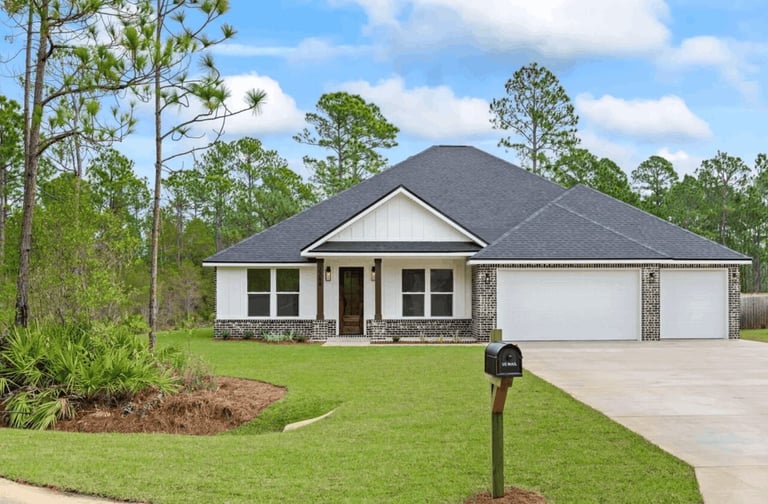
The Sanctuary
3-Car Garage
Plan Overview
The Sanctuary is one of Hansen Home Builders' most popular floor plans — a home designed for those who want room to grow, entertain, and live without compromise. Five bedrooms, three full baths, and a rare three-car garage make this plan as practical as it is impressive. Every space is designed to balance luxury with everyday livability.
Built for large families, those who frequently host guests, multi-generational households, and anyone who needs space for vehicles, hobbies, and storage.
Key Features
Customization Opportunities
Expand the primary suite into a true owner's retreat with sitting area. Add an outdoor kitchen and extended covered lanai. Create a dedicated home theater or media room. Design a full in-law suite with private entrance. Finish the garage with premium storage, epoxy flooring, and workspace built-ins.
Ideal Property Types
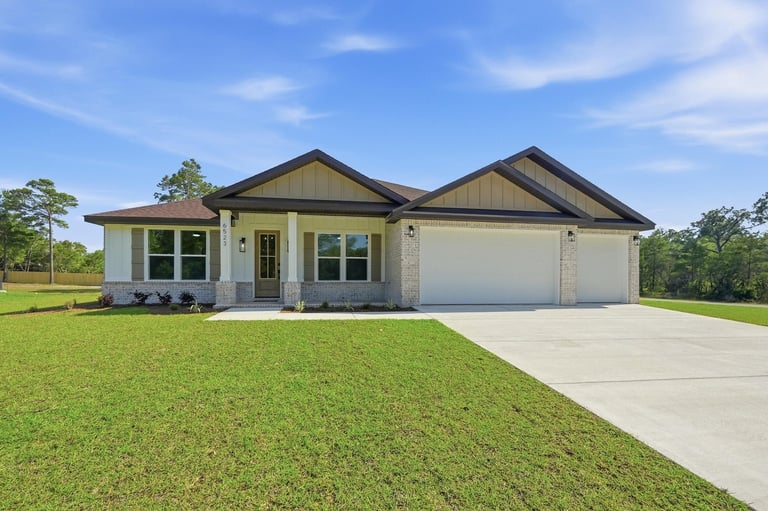
The Prominence
3-Car Garage
Plan Overview
The Prominence is a thoughtfully designed 5-bedroom, 3-bathroom Craftsman-style home with an oversized 3-car garage that combines timeless architecture with modern functionality. Every square foot has been carefully planned to maximize comfort, efficiency, and everyday livability while showcasing the quality craftsmanship that defines every Hansen Home Builders home. The inviting exterior features classic Craftsman styling with a durable brick façade, 2x6 exterior wall construction, and an impressive 8-foot front entry door that creates a welcoming first impression.
Perfect for growing families, multi-generational living, entertaining, and anyone who appreciates spacious, well-designed living with room for vehicles, hobbies, and storage.
Key Features
Customization Opportunities
Expand the great room or primary suite for additional square footage. Extend the covered rear patio into a full outdoor living area with summer kitchen. Add a pool bath accessed from the third full bathroom. Convert a bedroom into a dedicated home office, gym, or hobby room. Customize the garage with workshop space, premium storage, or epoxy flooring.
Ideal Property Types
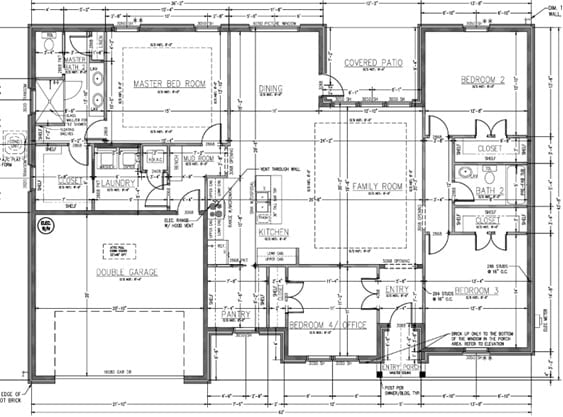
The Seabrook
2-Car Garage
Plan Overview
The Seabrook is a coastal-inspired family home currently in development. Designed for everyday comfort and effortless entertaining, this plan will feature a bright open layout, a well-appointed kitchen, and inviting outdoor living spaces — all crafted with the same quality, attention to detail, and personal service that define every Hansen Home Builders home. Full plan details, renderings, and specifications will be available soon.
Ideal for families and individuals seeking a coastal-inspired home that balances everyday livability with thoughtful design and quality construction.
Key Features
Customization Opportunities
As a new floor plan, The Seabrook offers exceptional flexibility for customization. Work directly with Jim Hansen to tailor the layout, square footage, finishes, and outdoor living features to match your property, lifestyle, and goals.
Ideal Property Types
Already Own Land?
Many Hansen Home Builders clients already own property before beginning the design process. Whether your homesite is located in Navarre, Gulf Breeze, Santa Rosa Beach, along Scenic Highway 30A, or elsewhere in Northwest Florida, we can help determine which floor plan works best for your property — or create a custom design specifically for the lot.
Build On Your Lot
Already own property? We'll assess your land and match the right plan.
Coastal Lots
Experience building near the Gulf — from elevation to hurricane codes.
Wooded Properties
Design a home that works with mature trees, terrain, and natural features.
Large Acreage Homesites
Spread out with estate-sized floor plans designed for space and privacy.
Corner Lots
Maximize curb appeal and layout with plans that work beautifully on corner sites.
Custom Site Planning
Every plan is evaluated against your specific lot for optimal placement.
Make Any Plan Your Own
One of the biggest advantages of working with Hansen Home Builders is flexibility. Many floor plans can be modified to better fit your needs. No two families are exactly alike, and no two homes should be either.
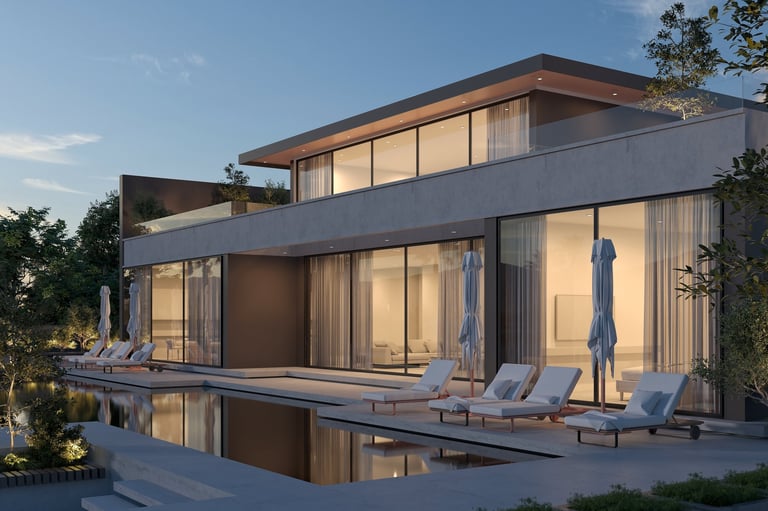
Customization
Built for you
From Floor Plan To Finished Home
Building a custom home should be exciting, not overwhelming. Our process keeps you informed and involved at every step.
Choose A Floor Plan Or Start Custom
Begin with one of our featured plans, or tell us you want something entirely unique. Either path leads to a home built around you.
Review Your Property
We evaluate your land — lot size, orientation, setbacks, soil, and views — to match the right design to your homesite.
Customize The Design
Modify the floor plan to fit your lifestyle. Expand rooms, add outdoor spaces, reconfigure layouts, and choose finishes.
Finalize Details
Lock in every specification, selection, and detail before construction begins. No surprises, no rushed decisions.
Build Your Home
Construction begins with Jim Hansen personally overseeing your project from foundation to final walkthrough.
Why Homeowners Choose Hansen Home Builders
Direct Builder Access
Work directly with Jim Hansen — not a salesperson or rotating project manager.
Flexible Floor Plans
Every plan can be customized to fit your land, lifestyle, and vision.
Custom Design Capability
Don't see what you want? We create fully custom homes from the ground up.
Licensed Florida Builder
CGC1539928 — fully licensed and insured for your peace of mind.
Coastal Building Experience
Deep knowledge of Northwest Florida's unique building environment.
Quality Craftsmanship
Every home is built to the standards Jim would demand for his own family.
Builder-Led Communication
Clear timelines, honest budgets, and direct updates throughout your project.
Personalized Service
Your home, your vision, your builder — a truly personal experience.
Building Across Northwest Florida's Most Desirable Communities
Hansen Home Builders proudly serves homeowners throughout the Emerald Coast and beyond. Whether building from one of our featured floor plans or creating a completely custom home, we can help bring your vision to life.
Floor Plan FAQ
Common questions about Hansen Home Builders floor plans, customization, and the custom home building process.
Can I customize one of your floor plans?
Yes. Every floor plan Hansen Home Builders offers can be customized. From expanding square footage and reconfiguring layouts to adding outdoor living spaces and modifying room functions, we adapt plans to match your lifestyle, property, and goals. Customization is one of the key advantages of working with a hands-on builder like Jim Hansen.
Do I have to use one of your floor plans?
No. While our featured floor plans provide an excellent starting point for many clients, Hansen Home Builders also offers fully custom home design and construction. If you have your own vision, we can create a home that has never existed before — designed entirely around your property, lifestyle, and imagination.
Can Hansen Home Builders create a completely custom home?
Absolutely. Custom home design is a core service. Jim Hansen works directly with clients to create homes built from scratch — no pre-set plan, no limitations. Whether you envision a luxury coastal estate, a family home, a retirement retreat, or something entirely unique, we can bring that vision to life.
Can Hansen Home Builders build on my lot?
Yes. Many of our clients already own land before beginning the design process. We build on your lot throughout Navarre, Santa Rosa Beach, 30A, Walton County, and Northwest Florida. We evaluate your property to determine which plans work best — or design something custom for the specific homesite.
Can floor plans be modified?
Yes. Floor plans are starting points, not limitations. We routinely modify plans to change room sizes, add or remove bedrooms, expand garages, incorporate home offices, add outdoor living spaces, and adapt layouts for specific lot conditions.
Can I expand a floor plan?
Yes. Most plans can be expanded in square footage. Common expansions include larger primary suites, expanded great rooms, added bonus rooms, extended garages, and full outdoor living additions. We'll discuss what's possible based on your lot, budget, and goals.
Do you build custom homes in Navarre?
Yes. Hansen Home Builders is based in Navarre, Florida, and builds custom homes throughout the Navarre area, including Navarre Beach and the surrounding communities. Jim Hansen is a licensed Florida contractor (CGC1539928) serving all of Santa Rosa County and beyond.
Do you build custom homes in Santa Rosa Beach and 30A?
Yes. Hansen Home Builders builds custom homes throughout Santa Rosa Beach, along Scenic Highway 30A, and across South Walton County — including Blue Mountain Beach, Grayton Beach, Seagrove Beach, Seacrest, WaterColor, Rosemary Beach, and Alys Beach.
Who owns Hansen Home Builders LLC?
Hansen Home Builders LLC is owned and operated by Jim Hansen, a licensed Florida contractor (CGC1539928). Jim personally oversees every project and works directly with clients — there are no middlemen or rotating project managers.
How do I start discussing a floor plan?
The best way is to call Jim Hansen directly at (850) 902-6505 or fill out the consultation form on this page. Jim will personally discuss your vision, answer questions about floor plans and customization, and help you determine the best path forward — with no obligation.
Let's Build Something Exceptional
Whether you are exploring a featured floor plan, want to customize a design, or are ready to create something completely unique, Jim Hansen is ready to help bring your vision to life.